Building Specifications
Explore Each Building
Select a building to review its configuration, indicative unit mix, and permitted uses.
Building A — Western Anchor
Gateway Building
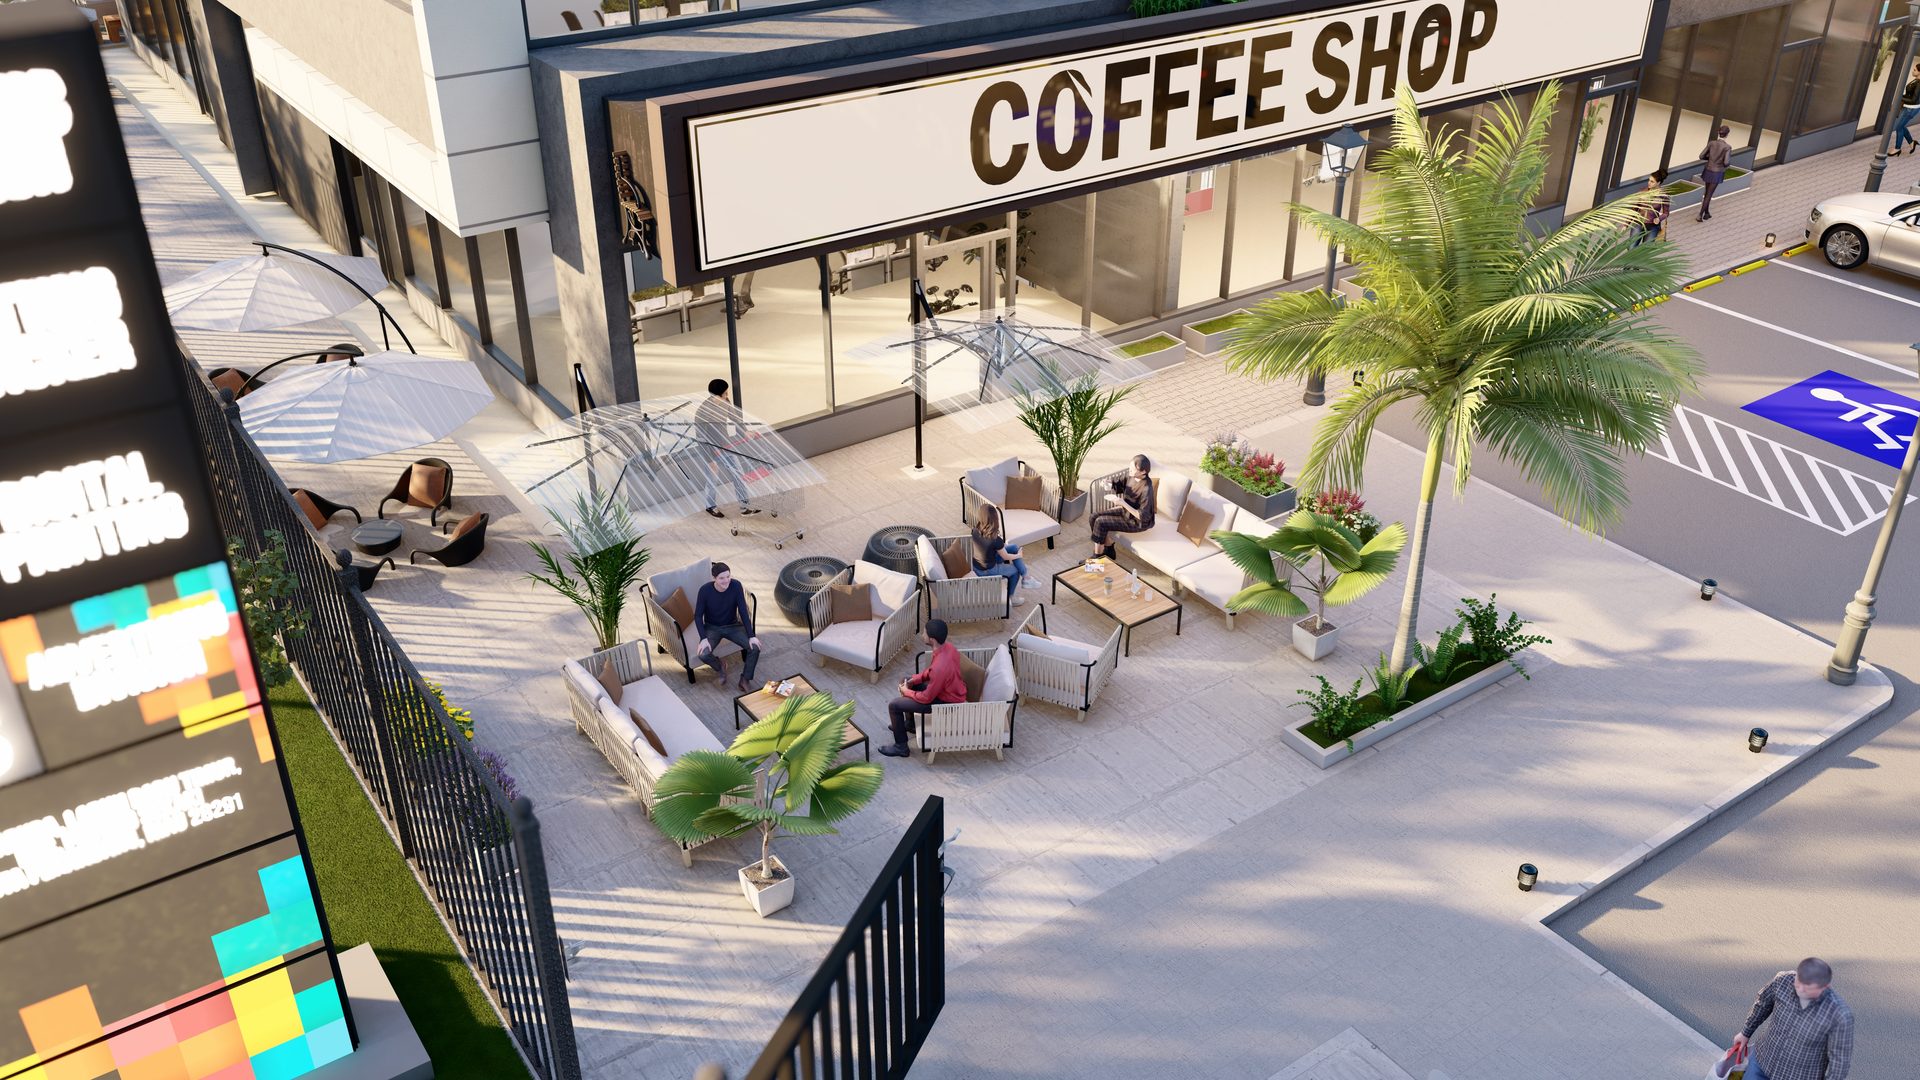
Single-storey anchor building at the western entry. Full-height glazing for Bayly Street visibility. Designed for retail, restaurant, health services, and professional office users.
Gross Leasable Area
22,400 SF
Storeys
1 + Mezzanine
Unit Range
800 – 4,200 SF
Clear Height
14 – 18 ft
Indicative Unit Mix
| Use Class | Unit Range | Est. Units |
|---|---|---|
| Retail / CRU | 800 – 2,000 SF | ~6 |
| Food & Beverage | 1,200 – 3,500 SF | ~3 |
| Health & Personal Services | 900 – 2,200 SF | ~4 |
| Professional Office | 600 – 1,800 SF | ~3 |
| Total | ~22,400 SF | ~16 units |
Pricing available to registered purchasers under confidentiality agreement. Register to receive full details.
Building A
22,400 SF · 1 Storey + Mezzanine
Building B — Central Landmark
Main Commercial Hub
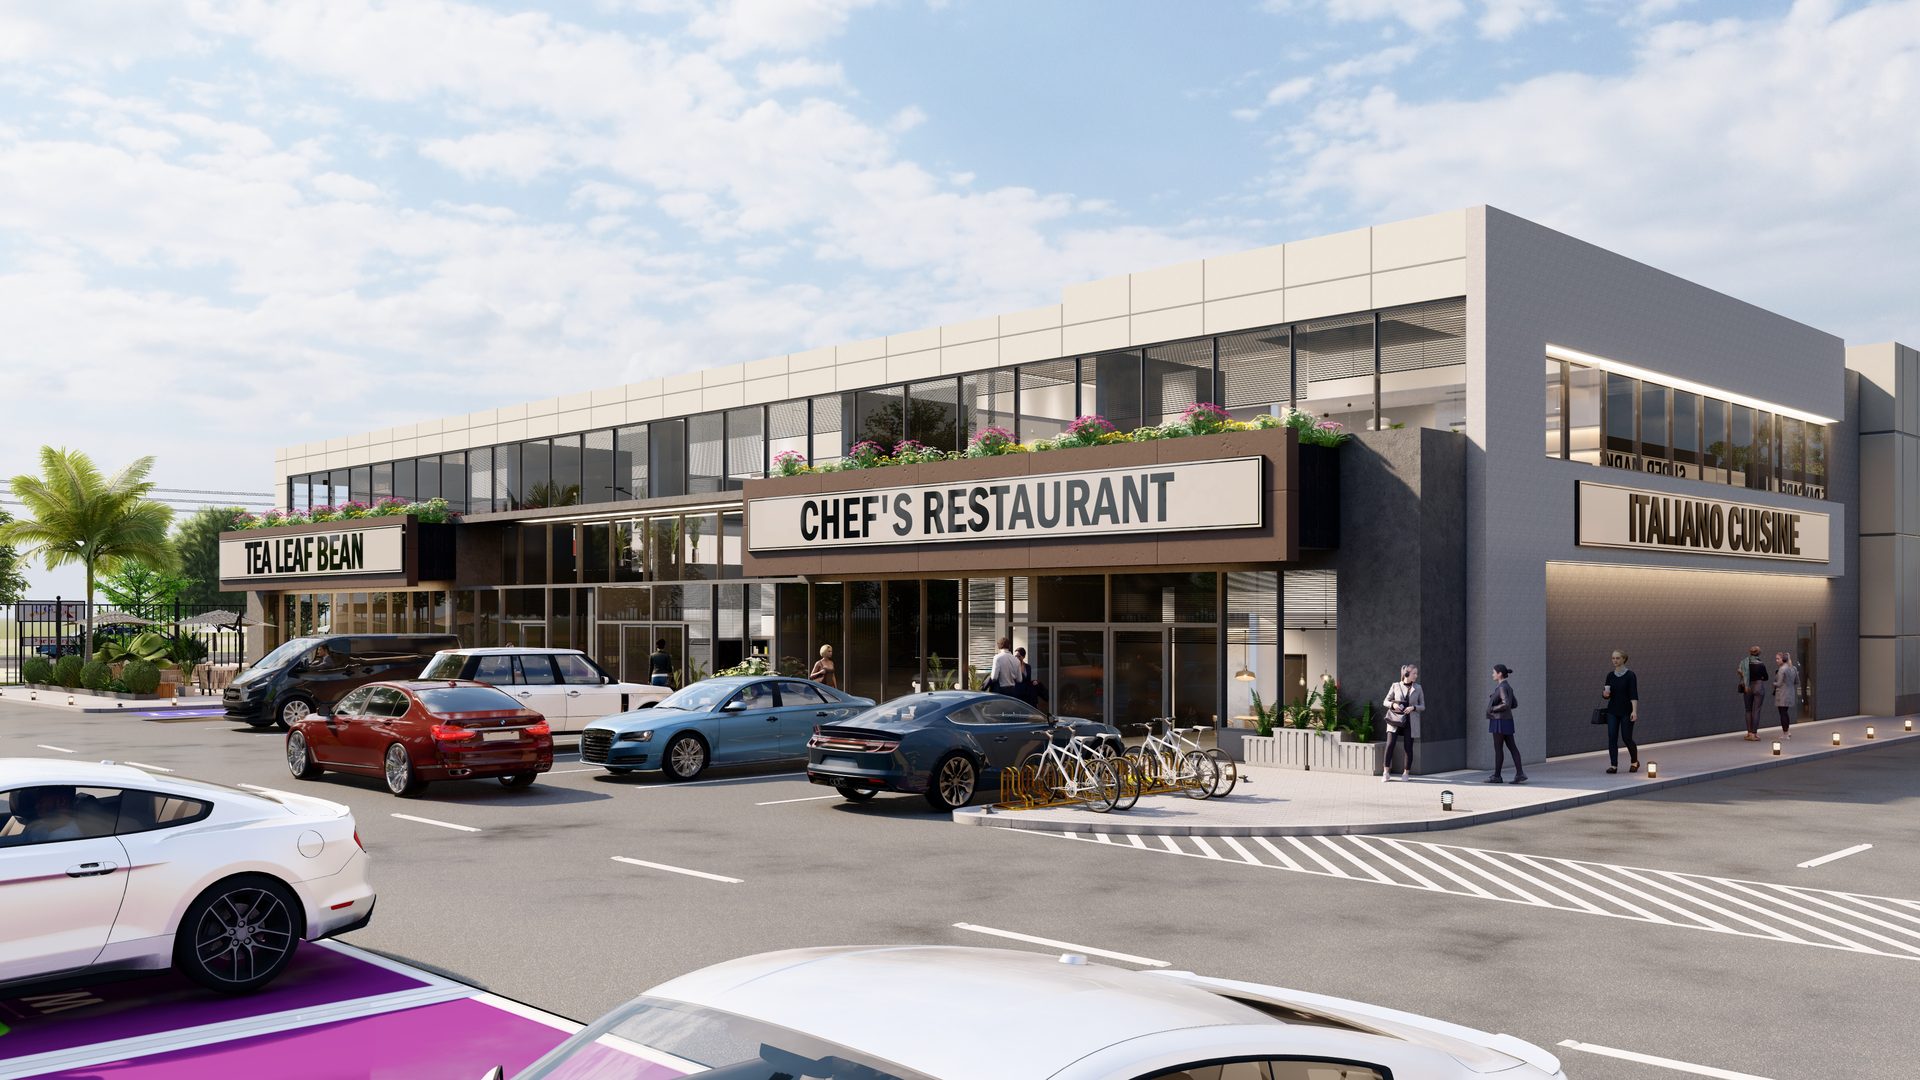
The largest building at two storeys. Ground floor anchored by restaurant pads, retail frontage, and anchor tenants. Second floor: professional offices, health and medical suites.
Gross Leasable Area
67,200 SF
Storeys
2
Unit Range
1,000 – 8,000 SF
Clear Height (GR)
16 – 22 ft
Indicative Unit Mix
| Use Class | Unit Range | Est. Units |
|---|---|---|
| Anchor Retail / Grocery | 4,000 – 8,000 SF | ~2 |
| Food & Beverage | 1,500 – 4,500 SF | ~6 |
| Professional Office (2F) | 1,000 – 3,000 SF | ~8 |
| Health & Medical (2F) | 1,200 – 2,800 SF | ~5 |
| Retail / CRU | 800 – 2,500 SF | ~10 |
| Total | ~67,200 SF | ~31 units |
Pricing available to registered purchasers under confidentiality agreement. Register to receive full details.
Building B
67,200 SF · 2 Storeys
Building C — Eastern Wing
Industrial & Distribution
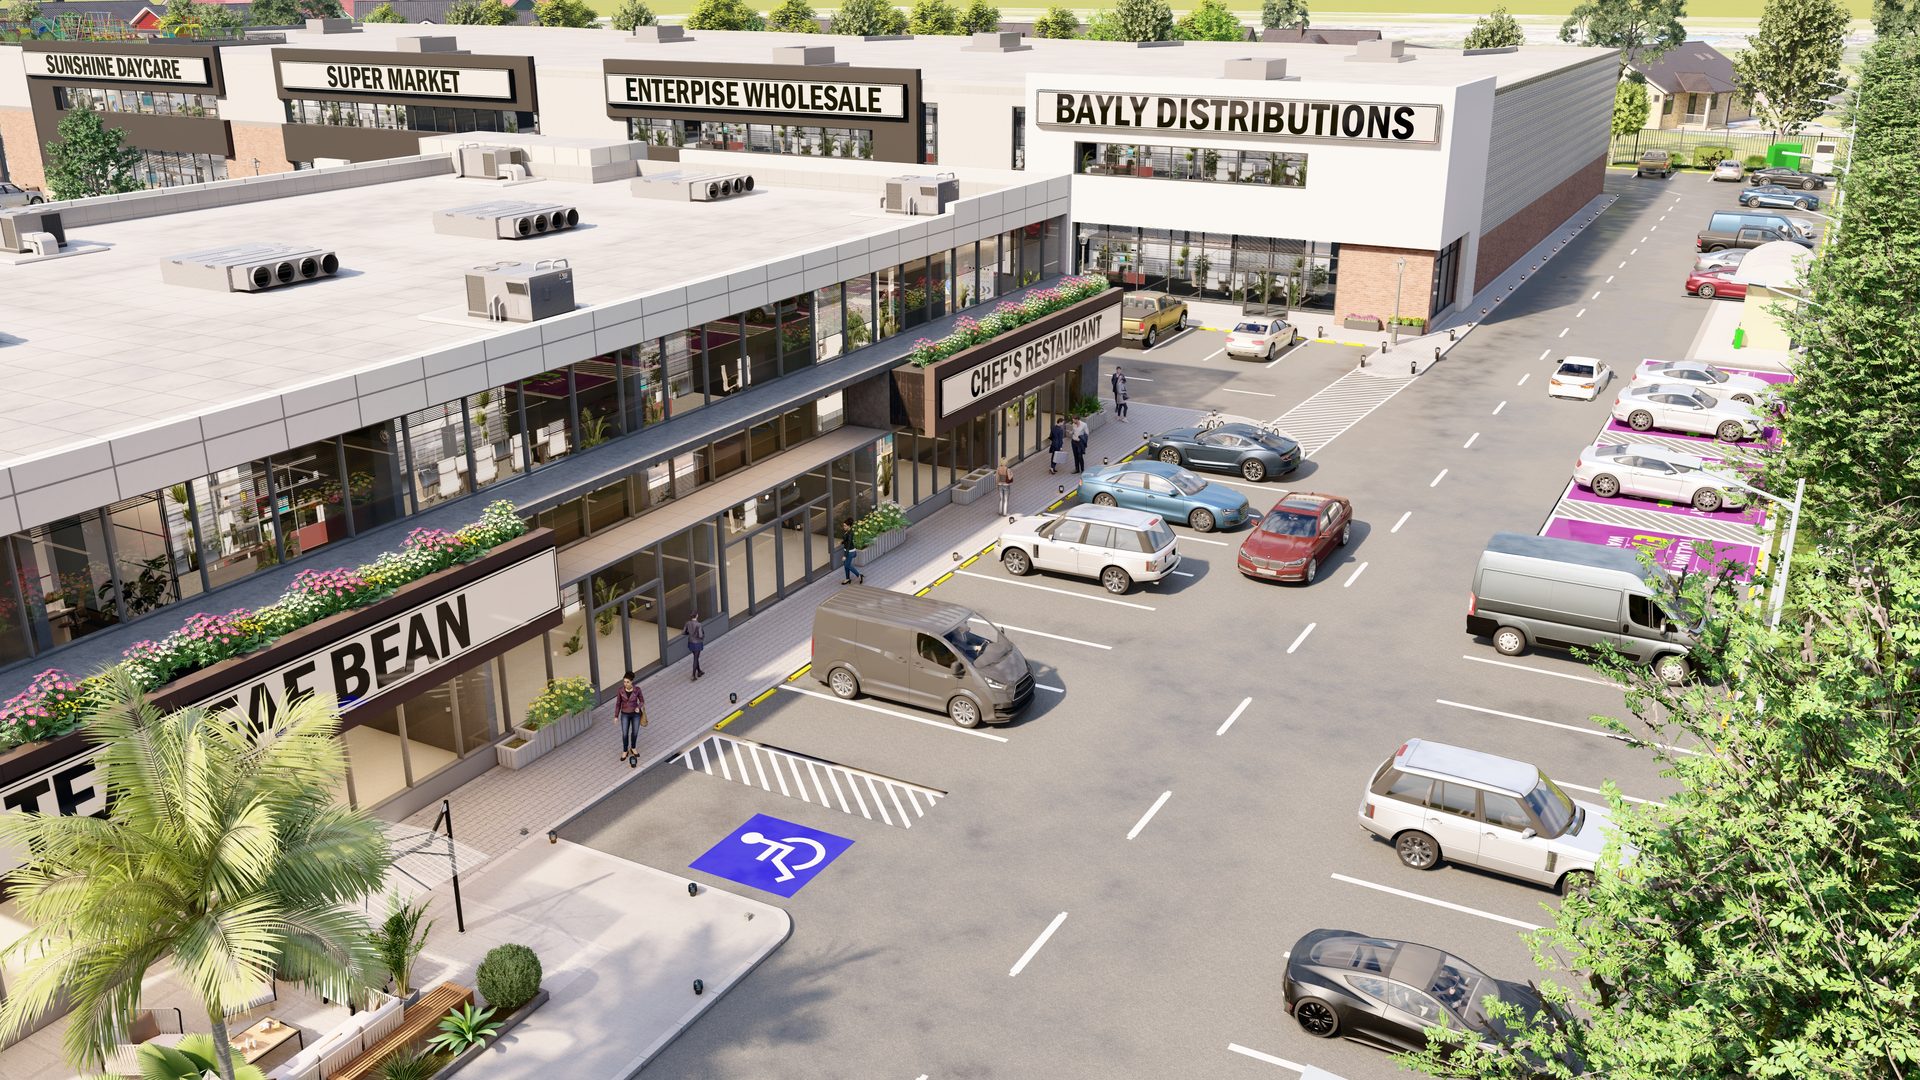
Designed exclusively for light industrial, warehouse, wholesale, and distribution. Drive-in and dock-level loading doors. High clear heights, wide structural bays, dedicated service road.
Gross Leasable Area
37,600 SF
Storeys
1
Unit Range
2,000 – 12,000 SF
Clear Height
22 – 28 ft
Indicative Unit Mix
| Use Class | Unit Range | Est. Units |
|---|---|---|
| Light Industrial / Workshop | 2,000 – 5,000 SF | ~5 |
| Warehouse / Storage | 3,000 – 8,000 SF | ~3 |
| Wholesale / Distribution | 4,000 – 12,000 SF | ~2 |
| Flex / Mixed-Use Bay | 2,500 – 4,000 SF | ~3 |
| Total | ~37,600 SF | ~13 units |
Pricing available to registered purchasers under confidentiality agreement. Register to receive full details.
Building C
37,600 SF · 1 Storey